
A design whose buildability you can prove
Your design shows exactly what will be built. But not always how. And then you hear: “That can’t be built.” With a construction process simulation you check sequence, space, equipment and time windows up front and present a process that holds. Straight from your BIM model, your drawings or your schedule.



















Five places where planning runs into its limits
Not for lack of planning. But because with many parties and complex interdependencies, 2D drawings and static 3D models can only describe a construction process, never actually show it. Space bottlenecks, equipment clashes and windows that are too tight often go unnoticed until the site. The result: rework, because space or equipment doesn't fit.
“That can’t be built”
The design has been handed over, then the construction company objects. Whether the objection holds is hard to prove with drawings and schedules, and the argument costs time, nerves and often change orders.
Drawings and slides create no shared picture
The formats everyone hands over stay abstract. Each reader sees them through their own lens, The result is coordination rounds that go in circles, and extra meetings just to get everybody onto the same page.
Site experience is not in the drawing set
What a construction process actually involves, and which preparatory work it takes for granted, does not follow from the drawings. Anyone who has not yet spent years on site has nothing to fall back on.
Tight, expensive windows without proof of feasibility
Track possessions are booked years in advance, often on the back of unfinished planning. If the window then falls short, extra possessions are needed. That is expensive, with knock-on effects far beyond your own project.
The gap between too coarse and too detailed
Spreadsheets and presentations run out of road early. Specialist planning tools carry far too much detail for the early design stages — and they leave logistics and shuttle runs out entirely.
A construction process verified before the build
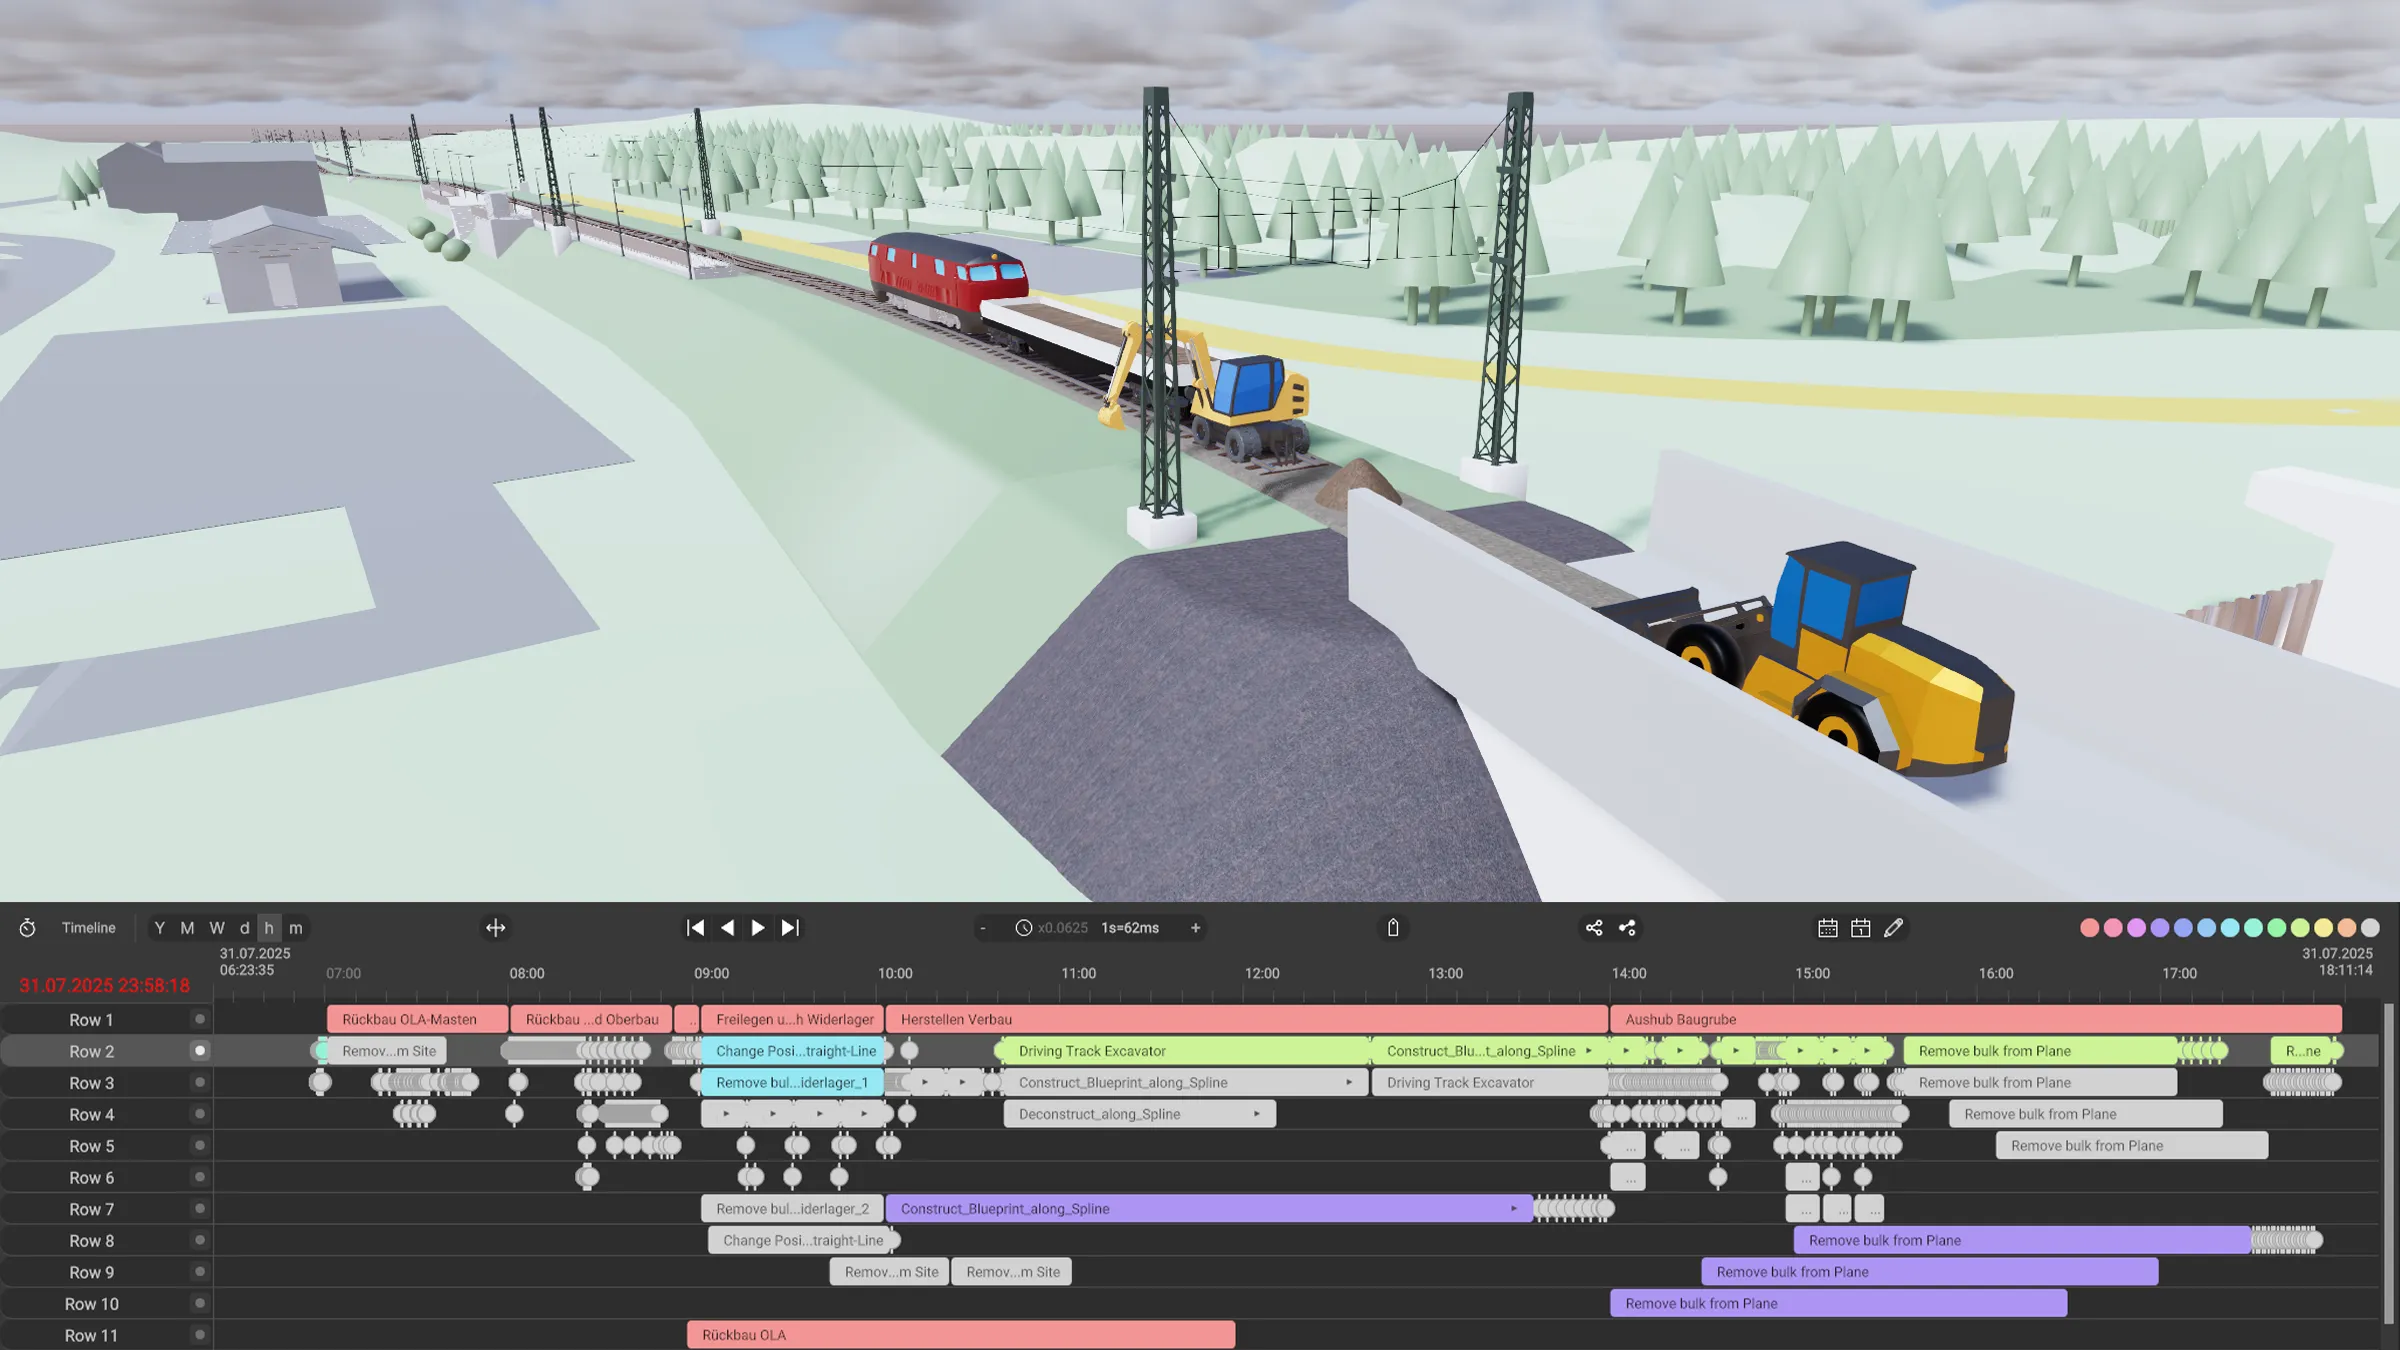
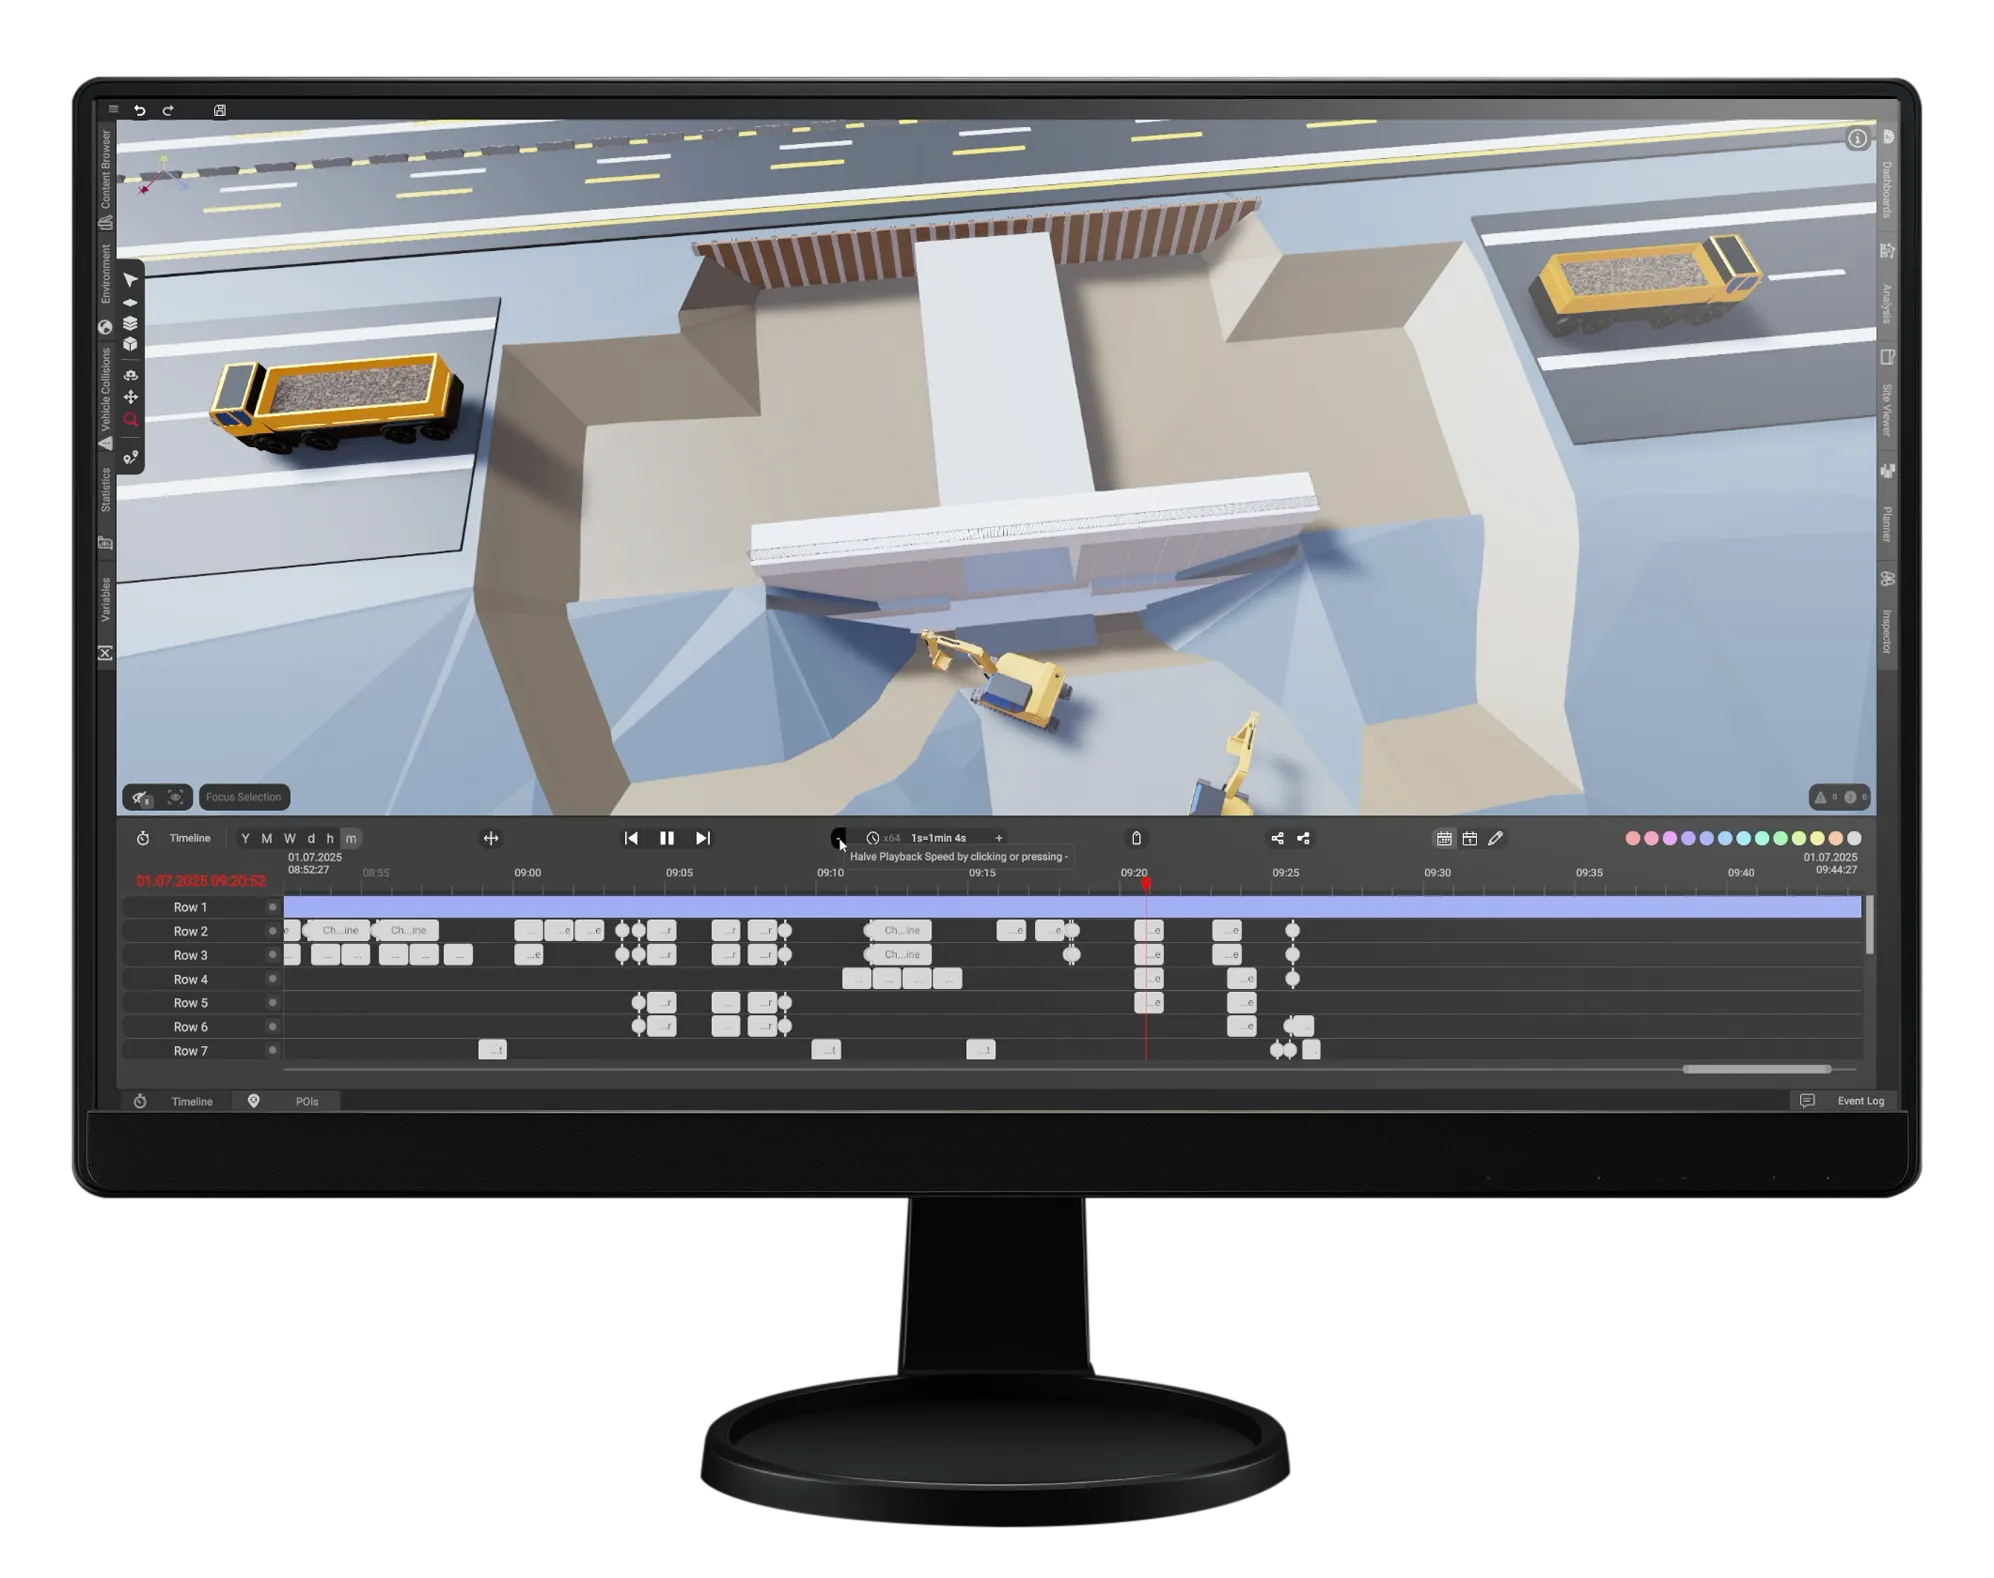
dProB is a 4D process simulation that lets you play through the entire construction process with time, resources, space, trades and surroundings, long before anything is built. We simulate no more than necessary, but in as much detail as the question requires.
Built on the data you have
Site plans, schedules, phasing and logistics concepts or BIM models are taken on, not re-entered — as IFC, XML, XLS, MPP or PDF. No second model, no starting over.
Clashes become visible
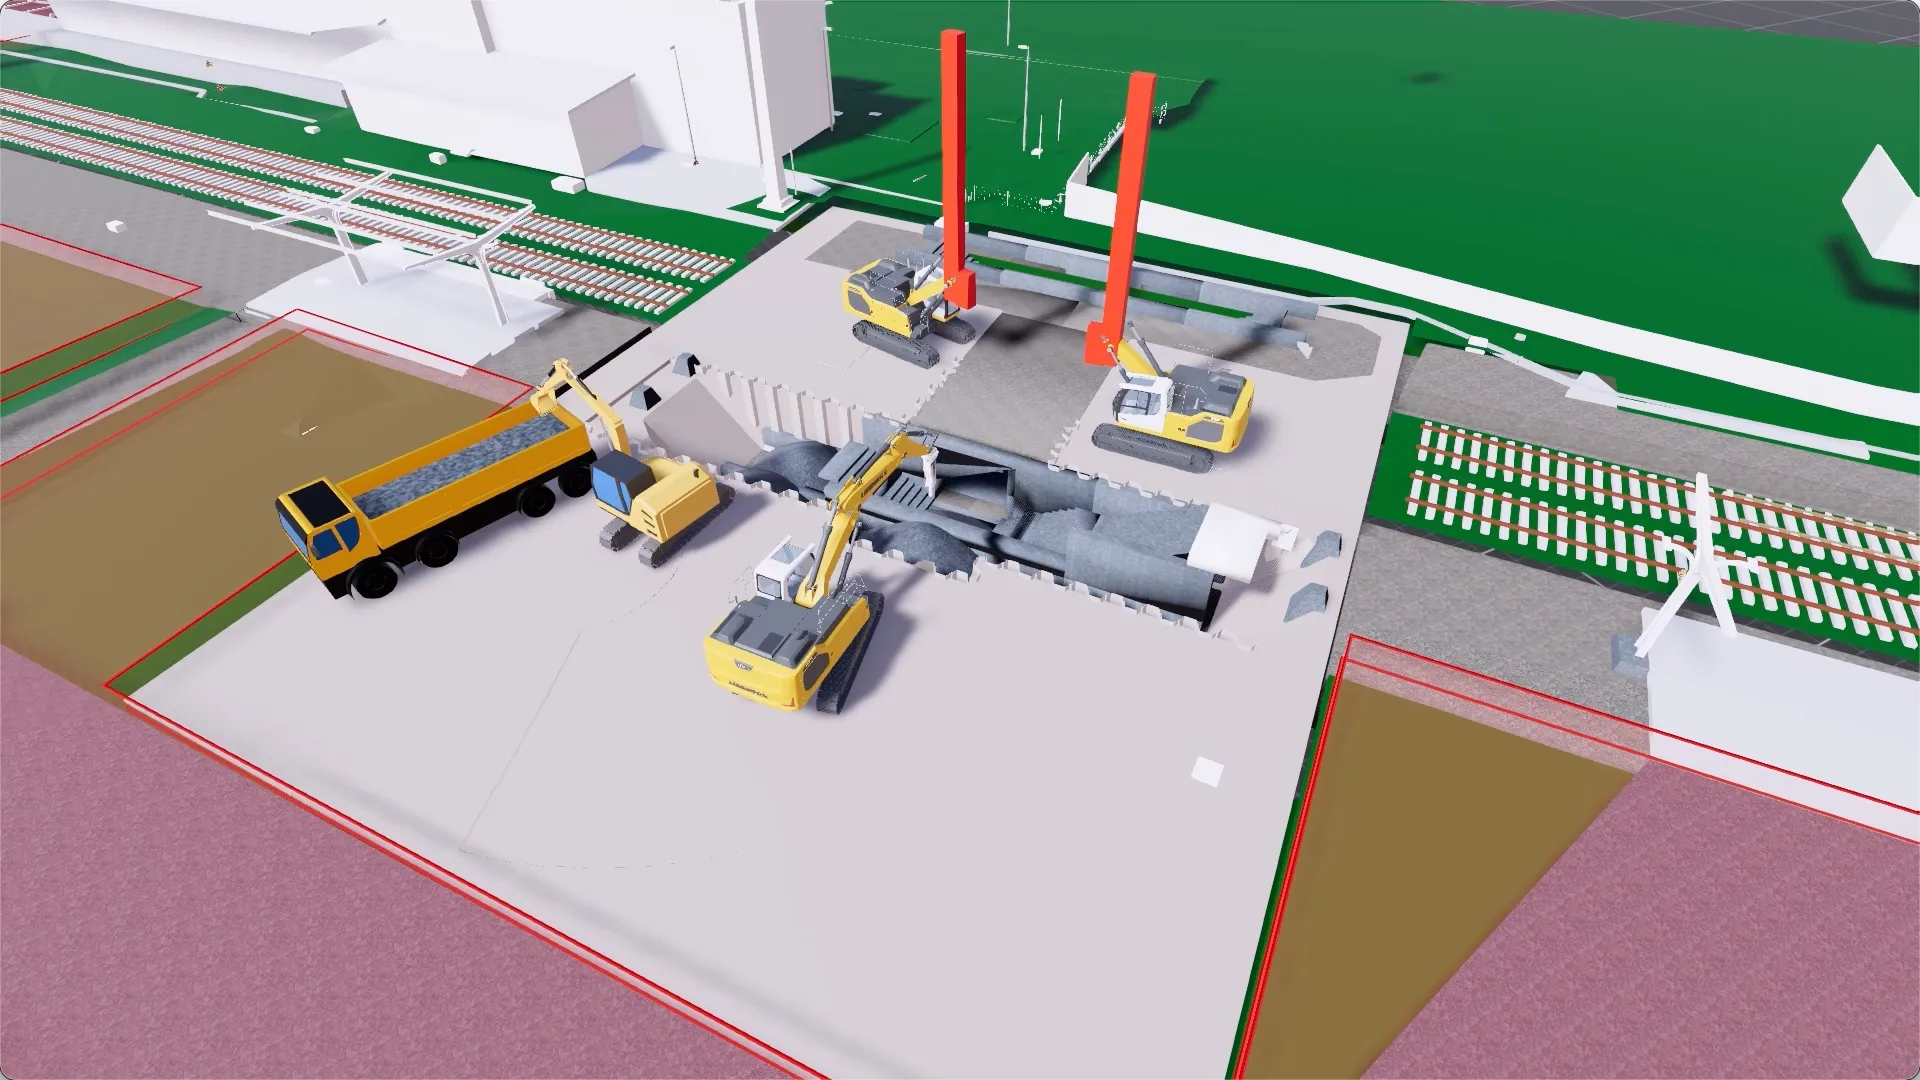
Space bottlenecks, equipment clashes, windows that are too tight: where trades, equipment and haul routes get in each other’s way, the simulation shows it. Not the site.
Variants instead of guesswork
Run through sequences, takt rates and logistics concepts and set them against each other — while changing your mind is still free.
Four steps to a simulated construction process
Your design is the basis — we build on it without you modeling anything twice. No BIM model? Still fine: we need geometry, not perfection. And even if hardly any documents exist yet, we can start.
- 1
Take on the basis
We take on whatever is there: BIM model, plans, concepts or schedule. Where needed, we simplify the geometry.
- 2
Assign processes & logic
Activities, resources, areas, dependencies and takt are linked to the model.
- 3
Simulate & iterate
The construction process runs as a 4D simulation. Together with your design team we iterate until bottlenecks and clashes are resolved.
- 4
Prove buildability
You deliver a checked, traceable construction process that stands up to the objection “that can’t be built” — before the first machine arrives.
At every design stage, most effective early on
We work closely with your design team and iterate until a buildable, robust solution is in place.
- Early design stages
Check the variants
Ideally, this is where we come in. Key questions such as comparing variants can be answered most effectively now.
- Design · Approval · Detailed design
Run the process in detail
This is our focus. The construction process is simulated in detail, so conflicts surface before they arise on site.
Our focus - After construction starts
React quickly to change
For fast variant comparisons, or to show how the process changes when individual activities shift or slip.
What changes in your planning
Space, logistics, equipment and time windows are checked together, and risks are caught before they get expensive on site. Decisions are made quickly and on a solid basis, because experience is backed by data and the impact of every change is visible right away.
Prove buildability instead of claiming it
A simulated process shows that sequence, time windows and logistics fit together. That is your argument when buildability is called into question.
Seeing creates understanding
A visible process reads the same way to everyone — whatever their experience or discipline.
Draw on experience you do not have yet
The simulation puts site knowledge within reach before you have earned it yourself.
Planning certainty for critical windows
Test track possessions and tight windows for feasibility up front, instead of estimating them and applying for more later.
The link between coarse and detailed
The simulation closes the gap between an early process idea and construction-level detail — logistics and shuttle runs included.

Does simulation pay off for a planning firm?
Simulation is not an end in itself. It pays off where it is commissioned, saves unpaid effort or protects your design against objections. And it never has to go deeper than your design phase requires.
Get it commissioned
Some clients already include proof of feasibility by simulation in their tenders. As an additional service to your design contract it is paid for separately instead of disappearing into your fee.
Save unpaid effort
Coordination rounds, extra meetings and rework are not priced into your fee. A shared picture of the construction process shortens exactly those rounds.
Find conflicts before they cost money
On average we find 5 to 10 critical conflicts per project. On screen, a conflict like that costs a model variant; on site, it costs downtime and change orders.
Only as deep as needed
In early design phases a simplified geometry is often enough, and a complete BIM model is not a prerequisite. The level of detail grows with the project, and so does the effort.
Not every project needs a simulation. Which projects a simulation does not pay off for →
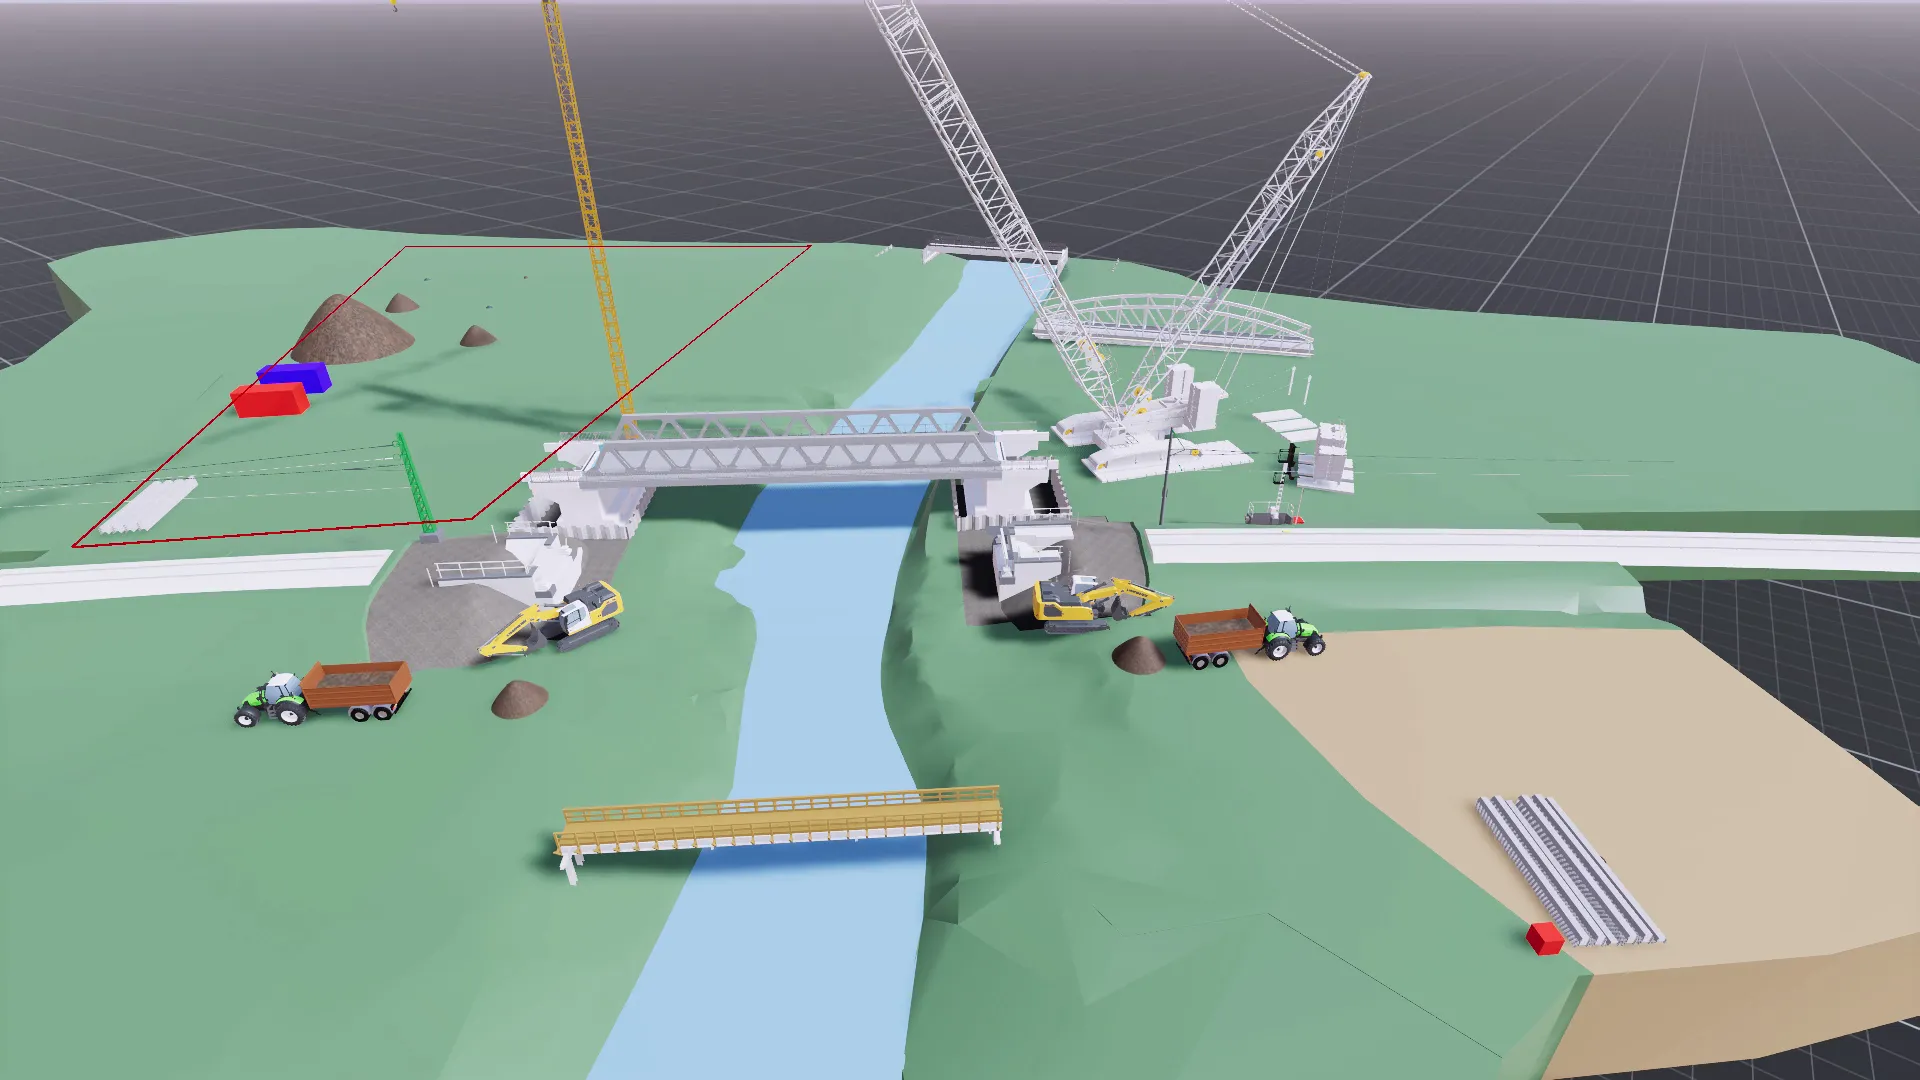
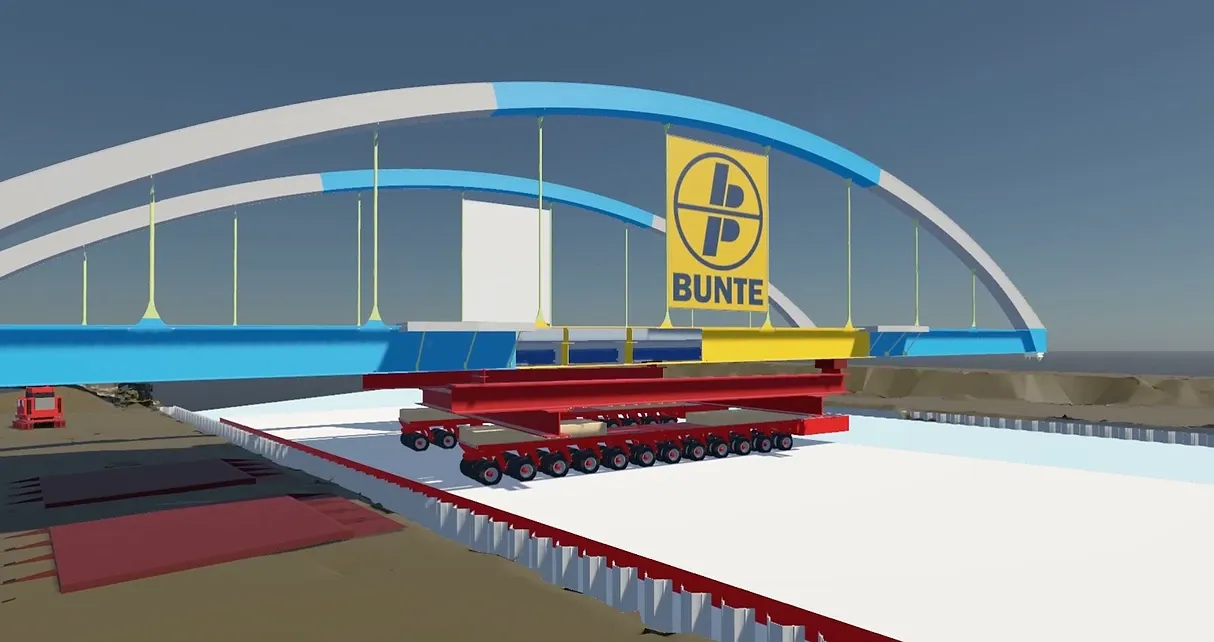
Feasibility proven before anything was built
On these projects, the simulation showed whether the design would work on site, and where it had to be sharpened up front.
- ABS 38
- ABS 46
- HLK Linker Rhein
- EÜ Dortmund-Ems-Kanal
- 2. Stammstrecke München
- HLK Studernheimer Kurve
- FUE Rheinquerung
- Rheintalbahn
- Rbf Mannheim
Simulate yourself or optimize together
Depending on how deep you want to go: our software in your hands, or our process engineers at your side.
Simulate it yourself with dProB
Our simulation software in your hands: import models, run processes, compare variants — in your own office, at your own pace.
- Import models and plans yourself
- Run processes and variants on your own
- Use results directly in coordination meetings
- Full control in your own office

Together with our process engineers
You hand over the model and the constraints — we work out a robust construction process with you, based on real project and productivity data.
- Modelling and simulation by our experts
- Closely aligned with your design team
- Robust processes based on real productivity data
- No in-house software or skills build-up needed
What planners often ask us
The key answers on process, data, effort and economics of a construction process simulation in a design office.
See all questionsWhat happens if we only have 2D drawings for our project?
In that case, BII GmbH builds a simplified 3D geometry from your 2D drawings, detailed exactly as far as the construction sequence planning requires. It can be based on PDF drawings, site plans, point clouds or as-built records; dProB imports track alignments directly from DXF or LandXML. This is the norm in early design phases and on projects involving existing infrastructure. The effort depends on the scope of the project and is estimated in an initial meeting.
Do we absolutely need a BIM model in order to simulate?
No. A BIM model is the most convenient route, but not a prerequisite. What counts for simulation is the geometry, not the level of attribution: a simplified spatial representation matching the level of detail of production planning is often enough. Where no model exists at all, BII GmbH builds one from the available documents — including PDFs, point clouds or as-built records. That is the norm for refurbishment work and older infrastructure projects, where a usable BIM model is rarely available.
At what point in a project does dProB make the most sense?
The earlier simulation enters the project, the greater its value. dProB is particularly useful during the early design stages — basic evaluation, preliminary and concept design — as well as during detailed design, because changes are still cheap there. It is also worthwhile during tender preparation and construction; at that point the focus shifts to safeguarding decisions already taken.
For which projects is simulation not worthwhile?
Modeling effort rises with the level of detail, so it is weighed against the expected benefit. For short, small-scale projects with few trades, no schedule constraints and no logistical bottlenecks that effort is often out of proportion — a coarse view at milestone level will usually do, and going down to equipment level would be money wasted. The benefit becomes clear where complexity is high, the project runs long, there are many interfaces and logistical constraints are tight. What makes sense for your project is something we discuss openly in the first conversation — including when the honest answer is that the effort would not pay off.
You supply the model — we show the construction process.

Tell us briefly about your project — we will get back to you personally within one working day.
Thank you! We will get back to you shortly.